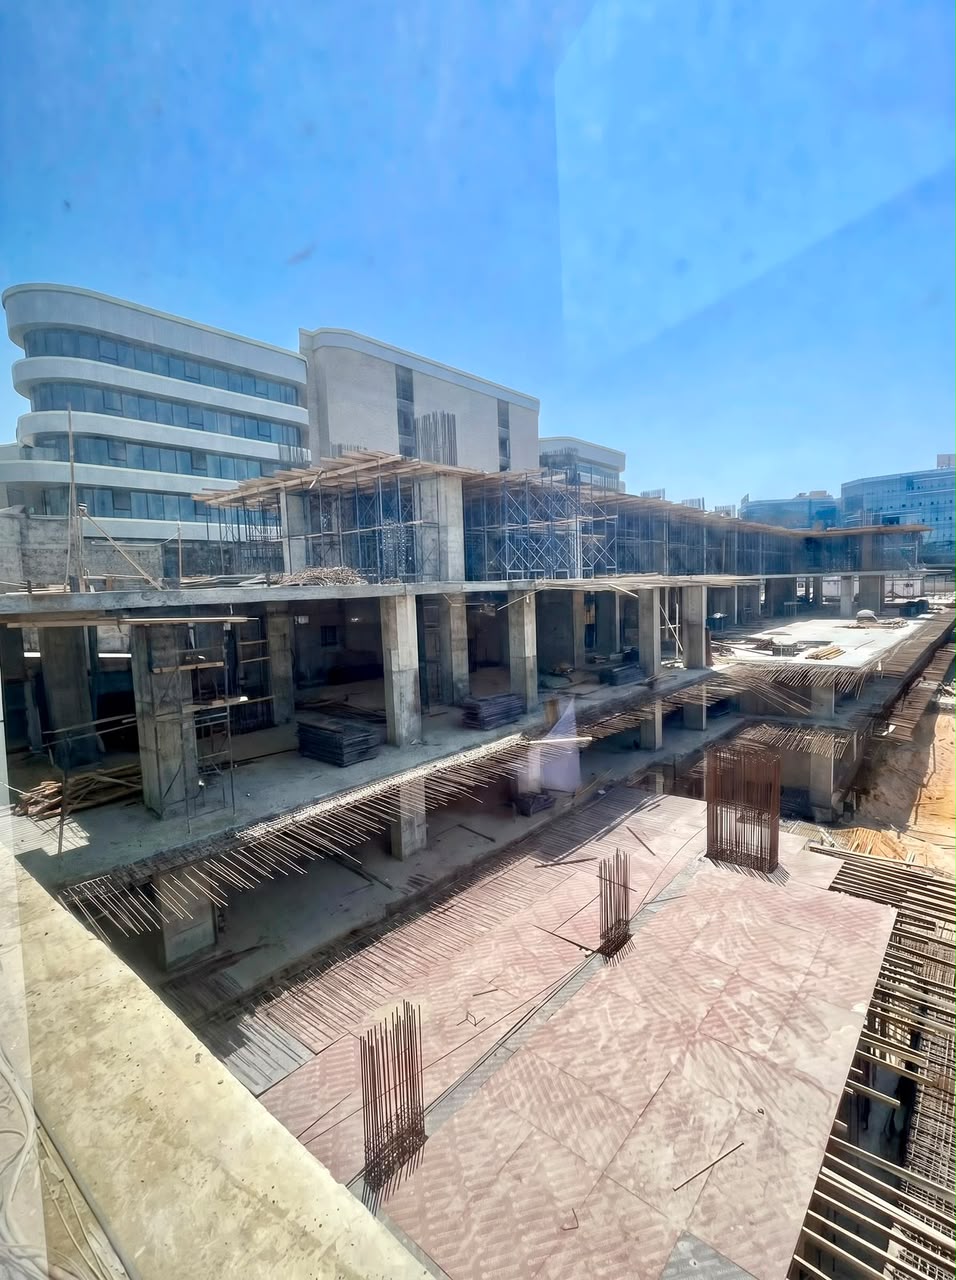

Investing in Administrative Offices in Fifth Settlement | A Practical Guide
An office is not a sound investment simply because it has a familiar address
Buying an office can appear straightforward: a stated area, a polished lobby, lifts, and a new project name. Yet the eventual occupier is not buying the brochure. They are paying for a place where a team can work, clients can arrive without friction, and the business can present itself professionally every day. If parking is difficult, the layout does not suit the team, or the route from the garage to the unit is confusing, elegant finishes will not solve the underlying problem.
That is why a decision to buy Administrative Offices in Fifth Settlement should start with a practical question: who will use this office, and what will make it work for them over time? The answer could be a consultancy, a medical practice, a sales team, a law firm, or a growing company. Their traffic, working hours, privacy needs, and space requirements differ, but they all need a clear address, workable access, and a setting that supports the business rather than obstructs it.
New Cairo offers many options: standalone buildings, mixed-use developments, and business-oriented locations close to everyday services. Choice is valuable, but it also makes comparison essential. An office is more than a price per square metre. It is an operating environment that must remain understandable to a tenant or future buyer long after the initial sales presentation is over.
Why do investors choose an administrative office?
Administrative offices have a different investment logic from residential property. A residential tenant usually selects a neighbourhood around daily life. A company chooses its premises around clients, employees, business identity, access, and the nature of its work. When these needs are properly met, an office can appeal to occupiers looking for a functional, professional base rather than merely enclosed space.
This can suit an investor seeking exposure to business occupiers rather than residential tenants. It is not, however, an automatic advantage. A company will consider the building’s quality, proximity to its usual routes, service charges, parking, property management, and the experience of welcoming a visitor. Two offices with the same area may perform very differently when one answers those questions clearly and the other does not.
Some buyers also plan to occupy the unit themselves before considering leasing it. In that case, rental income should not be the only measure of value. Consider the stability of owning your own premises, whether the office can accommodate team growth, and the full cost of purchase, fit-out, and operation. A purchase can make sense for one business model and be unsuitable for another; the company’s real requirements should come before the general desire to own property.
Key office areas in New Cairo
No single district in New Cairo is ideal for every business. Locations near major routes can serve companies that receive visitors from different parts of Cairo and need an address that is easy to remember. Areas surrounded by banks, corporate activity, and services may suit advisory, finance, and professional-service firms with frequent meetings. Proximity to medical services can be useful for medical and supporting administrative activity, but it does not create the same value for every occupier.
Read an area through the occupier’s experience rather than through a marketing label. Can employees reach it by car or a practical transport option? Can a client identify the correct entrance once they arrive? Are there nearby amenities a team will use during the day? Do neighbouring uses make the address more credible for your particular brand? An office serving local households may work well near residential communities; a company with recurring formal meetings may prefer a business-centred setting.
When reviewing offices for sale in Fifth Settlement, visit at more than one time of day if possible: at the start of the working day, in the afternoon, and near closing time. You will see actual movement, entry and exit patterns, bottlenecks, and whether apparent activity comes from regular use or a short-lived rush. That observation does not forecast the market, but it gives a more realistic view of what the location can support.
Administrative office versus commercial unit
The word “office” is sometimes used loosely, so begin with the use that the project and contract actually allow. An administrative office is principally designed for employees, client meetings, and professional work. It needs a sensible plan, appropriate connectivity and services, space for meetings or focused work, and clear access. Visits may be scheduled rather than driven by spontaneous pedestrian traffic.
A commercial unit, by contrast, generally depends more heavily on visibility, easy entry, and visitor movement around it. A café, restaurant, or retail store needs frontage and a path that potential customers naturally use; it may also need operational infrastructure that has little to do with an office. A ground-floor unit is therefore not automatically better than an office on an upper level, and an administrative space is not automatically suited to retail. Value comes from the match between the unit and the way a business operates.
Modern developments may combine commercial, administrative, and medical uses at one address. That can be helpful when circulation, entrances, and privacy are properly organised. But mixed use does not remove the need to ask a simple question: what can a tenant actually do inside this particular unit? Check the permitted use, operating rules, services, and whether the intended activity needs approvals or specialised works. The decision should rest on the permitted and practical use, not the label in a brochure.
Choosing the right office size
The right size is neither the largest office nor the cheapest area on paper. It is the space that lets a business operate without paying for unusable excess or forcing people into an inefficient layout. Start with the number of regular users, then list what they need: reception, private or shared desks, a meeting room, storage, waiting space, and internal services. Next, look at the shape of the unit. A well-lit rectangle can be easier to furnish than a larger area interrupted by corners and circulation space.
Do not assume every small business will stay small, or that every large team needs the same kind of office for years. Ask about the flexibility of partitioning and the potential to rent or acquire a nearby unit later, but do not pay today for an uncertain scenario. A legal practice may require more private rooms than a technology company of the same headcount. A marketing agency may value social and collaborative space more than an accounting practice. Function should determine area, not first impressions at a viewing.
Before buying an Office for Sale in New Cairo, sketch a simple preliminary furniture plan and movement route. It need not be a finished architectural plan, but it should show whether the entrance opens straight into staff desks, whether a meeting room consumes the whole office, and whether service points make sense for the intended use. This small exercise helps distinguish the advertised area from the useful area the business actually needs.
Why the office’s position inside the project matters
Two offices in the same development can offer very different experiences. A unit near a clearly marked lift or an organised general reception may be easier for visitors to find than one at the end of a long corridor or around an unmarked corner. Conversely, some professions may prefer a quieter position away from heavy circulation when privacy is central to the service. There is no universal best location; what matters is the user’s journey from arrival to the office door.
Test that journey yourself. Start at the street or garage, find the correct entrance, then the reception, lift, floor, and unit. Notice the signage, potential waiting time, and how clearly the different uses are separated. If a visitor has to ask several people for directions, that experience will be repeated with every meeting. It is also useful to see where cafés, services, and waiting zones sit, since they shape the comfort of employees and clients even if they are not part of the office.
Internal positioning also affects lettability. Some tenants want lift proximity and an identifiable frontage; others prefer a quieter location at a lower price. Do not pay a premium simply because a unit is described as “prime” until you can explain why its advantage matters to a specific occupier. The best office is one whose benefit can be clearly communicated to a company looking for premises, rather than one that only photographs well in a sales deck.
The floor level
Avoid judging a floor by habit alone. A lower floor can make access easier and provide a more immediate presence, especially for offices with frequent visitors or a need for a simple route between entrance and unit. In some projects, however, it can also be busier and noisier. Higher floors can offer more quiet, views, and a greater sense of privacy, but they rely on effective lifts, clear wayfinding, and entrances that do not confuse visitors.
Ask not merely whether lifts exist, but how many there are and how they function at busy times. Consider the relationship between the floor and the other uses: is the level designated for administrative or medical activity? Are waiting areas available? Can a client reach it without difficulty during peak periods? A higher-floor office in a well-organised building can work very well for a business that operates by appointment; it may be less suited to activity relying on short, unscheduled visits.
Parking
Parking is not a cosmetic amenity in an office investment. It forms part of the client and employee decision to reach the workplace. A meeting that begins with a delayed search for a space leaves a different impression from one that begins with a clear route from garage to reception. Rather than asking only whether a garage is available, ask about the number of spaces, entry and exit flow, lift connection, and whether a visitor can park conveniently for a short meeting.
Some businesses need daily staff parking; others need flexible visitor capacity. Match this requirement to the intended office use rather than relying on a general project figure. Consider, too, whether routes work for older visitors and people with disabilities, and whether circulation is clear and safe. These may seem like operational details, yet they affect how comfortably a tenant can use the property and how professionally the address feels.
Payment plans
A payment plan is part of the purchase cost, not a separate reward from it. A low down payment may preserve liquidity, but you still need to consider the instalment amount and timing, handover date, service charges, fit-out costs, and what will be paid before any possible rent begins. Do not compare two offers through the monthly instalment alone. Compare the total commitment and your ability to meet it if leasing takes longer than expected or business conditions change.
Build a realistic cash-flow schedule. Include the deposit, instalments, anticipated costs, and a conservative post-handover period for fit-out, marketing, and vacancy. This is not pessimism; it simply prevents a plan from depending on income that has not begun. Review the contract carefully, particularly handover timing, specifications, permitted use, management charges, and any terms dealing with delay or assignment.
Leasing and resale
Successful leasing starts before handover, when you identify likely users. List the types of businesses or professionals that the size and location can serve, then compare your unit with their real alternatives. Do not use one advertised asking rent as your rental estimate. Look for units that are comparable in use, size, and finish, while allowing for vacancy, owner contributions to preparation, and recurring costs.
A simple way to view gross yield is to divide expected annual rent by total purchase cost and multiply by 100. A more realistic calculation deducts annual owner-borne costs first. Neither figure makes an investment outcome certain, but both help compare opportunities using stated assumptions. Keep assumptions conservative; do not presume rent from day one or a fixed annual increase.
Resale depends on location, project quality, unit flexibility, and how readily its value can be explained to the next buyer. A unit that supports more than one legitimate administrative use, offers a clear visitor route, and provides a workable layout is easier to present than one that relies on a broad marketing claim. Market conditions, liquidity, and pricing can change, so a purchase decision should not rest on an assumed quick exit or guaranteed capital appreciation.
Glare by Areva Development: a practical way to assess the work environment
Glare by Areva Development provides a useful example of the questions to ask when evaluating an office project. It is located in Sector One directly on North 90th Street, beside Air Force Hospital, between the banking district and the medical sector, and close to the monorail. That description is not a substitute for a site visit, but it illustrates why an investor should understand the users a location may serve: business activity, medical services, and visitors moving through the area.
The project brings together commercial, administrative, and medical uses on 6,900 sqm. Buildings occupy 30% of the site, with the remaining space allocated to plaza and services; the internal plaza measures 2,500 sqm. Glare includes two underground garages, two ground commercial floors, and five administrative and medical floors. This composition is most useful when read through visitor circulation and the separation of uses, not through the number of floors alone.
Its features include separate entrances, general receptions, a garage for roughly 500 cars, EV charging, and smart systems. The project also includes double-insulated panoramic glass, antibacterial paint, anti-slip floors, accessibility corridors, and six bathrooms on each floor. Administrative and medical units are delivered fully finished with central air conditioning. These features can help an occupier assess the working environment, but they do not replace reviewing the selected unit and its contractual terms.
Handover is scheduled for 2028, with a 10% down payment and instalments of up to eight years. Areva Development is backed by Nozha Group, which has more than 40 years of experience, and the project’s design has received international recognition in mixed-use and sustainable design. Whether assessing Glare or any other option, compare location, usable space, access, and the payment structure against the use you genuinely intend—not against the project name alone.
Final thought
A good office is not necessarily the largest, closest to the entrance, or highest priced. It is an office a real team can use, a client can reach without difficulty, and a development can support with suitable management, parking, and services. Begin with the use, then test the area, internal position, floor, parking, and payment plan before comparing price.
This article is provided for general educational purposes only. It is not personal investment advice, an invitation to buy or sell, or a guarantee of income or capital appreciation.